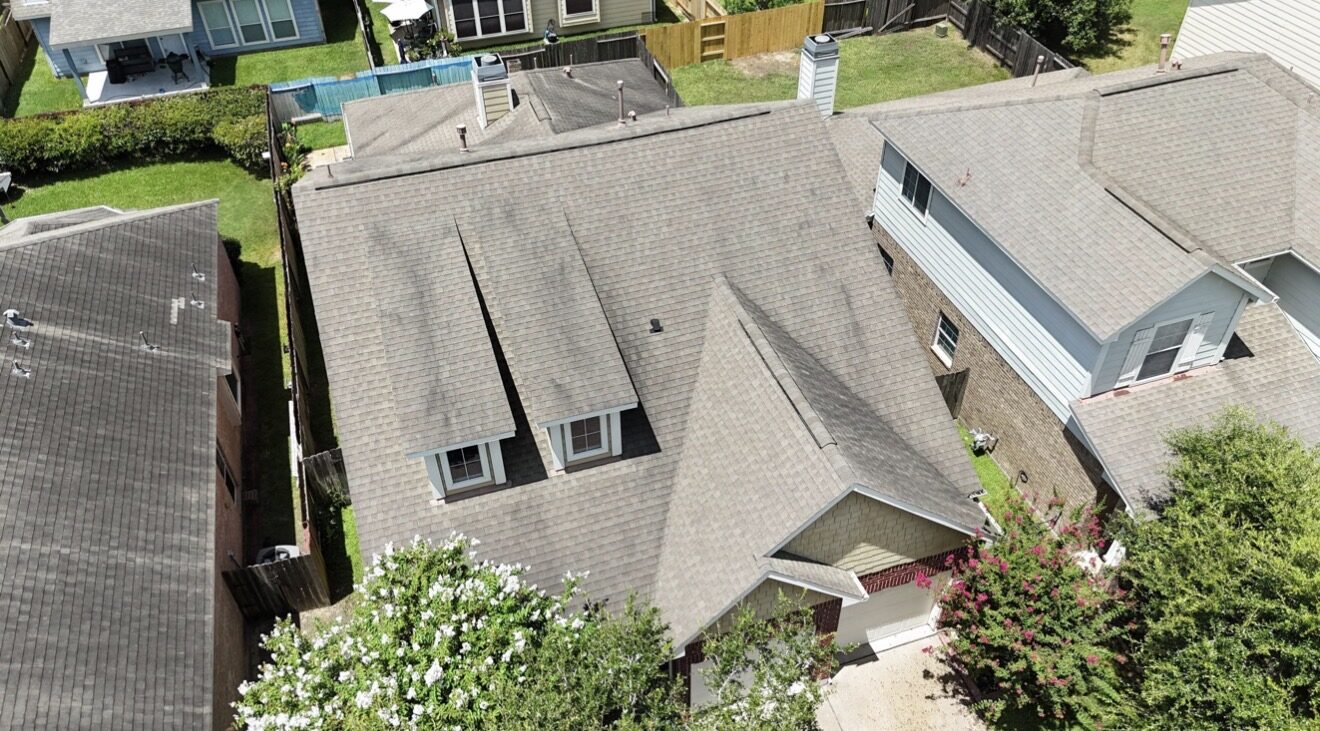
Before. Aerial overview documenting the existing roof.
Project Portfolio
Open any project to see the related photos, the progression of work and a brief explanation of what was completed.
Real work across every division
These are full project stories, not thumbnail popups. Expand a project to see every related image currently available.
Residential Roofing
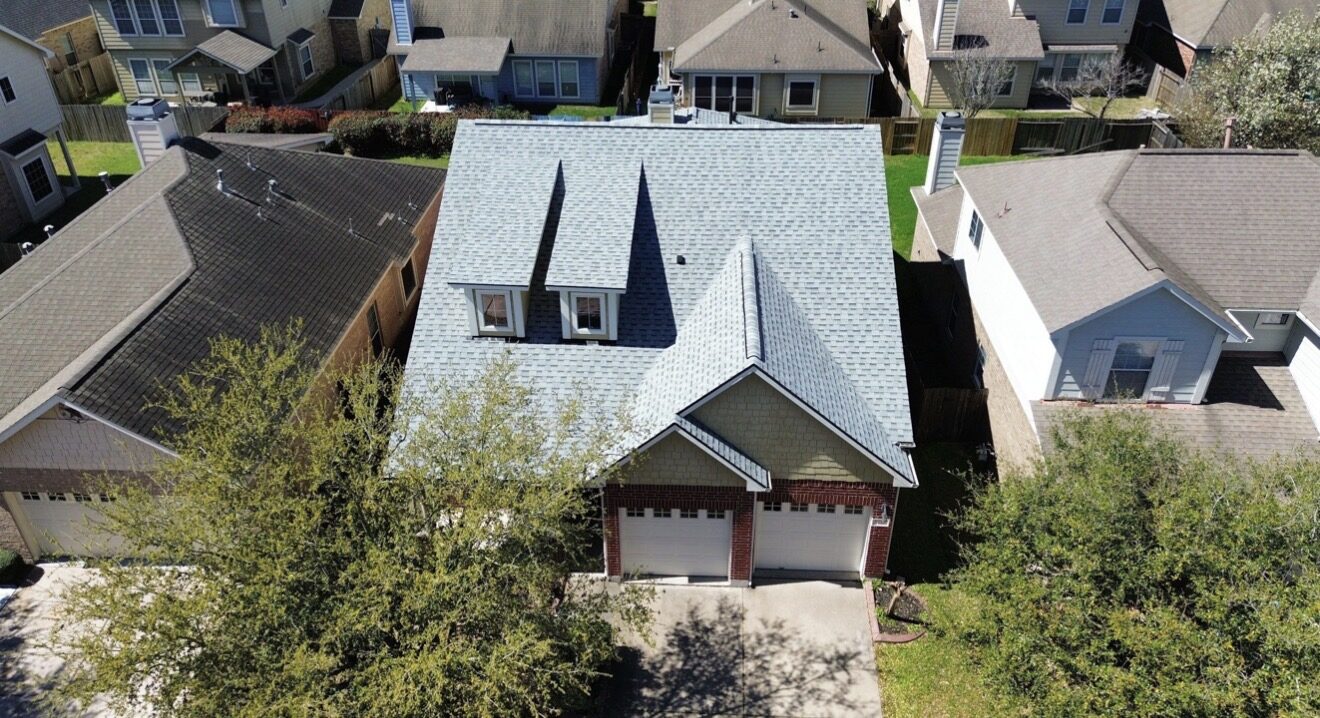
Existing-condition documentation, tear-off, decking preparation, active installation and the completed architectural-shingle system.
Explore 6 project photos ↓This sequence follows the roof from the pre-construction aerial through tear-off and deck preparation to the finished system. It shows what took place beneath the shingles—not only the final curb appeal.
Before. Aerial overview documenting the existing roof.
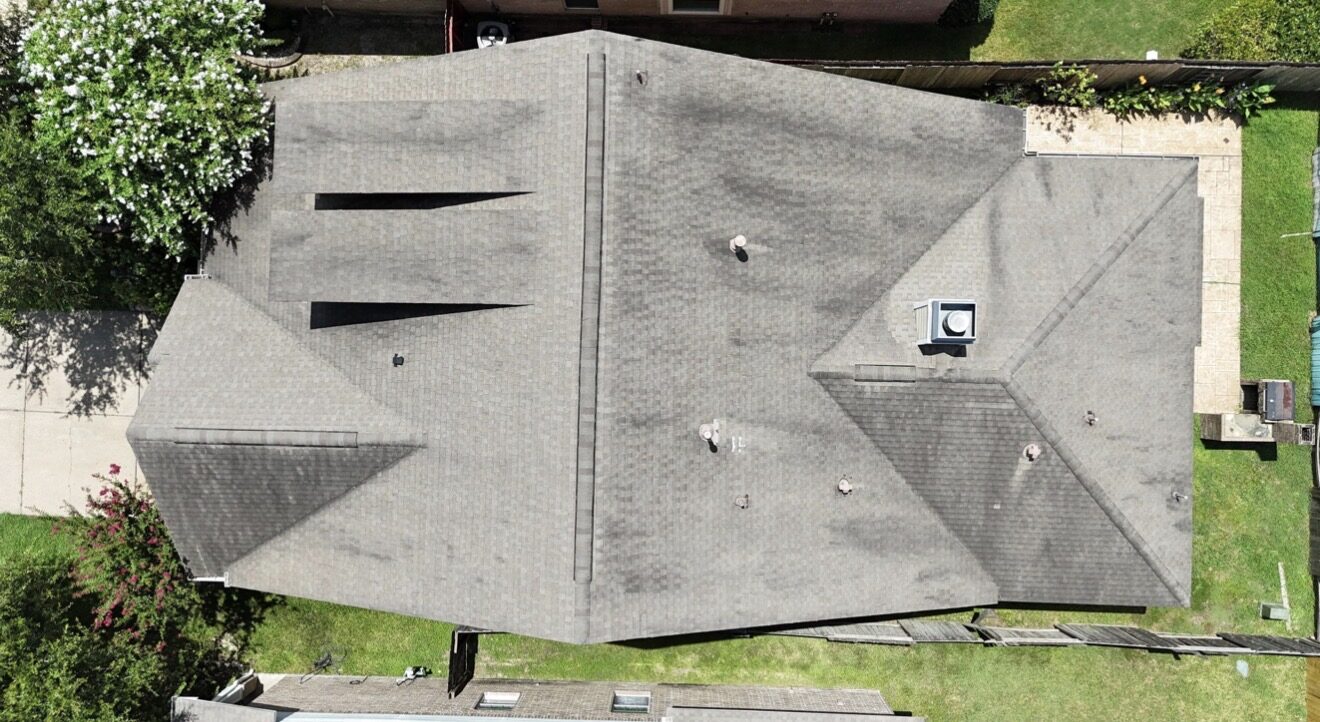
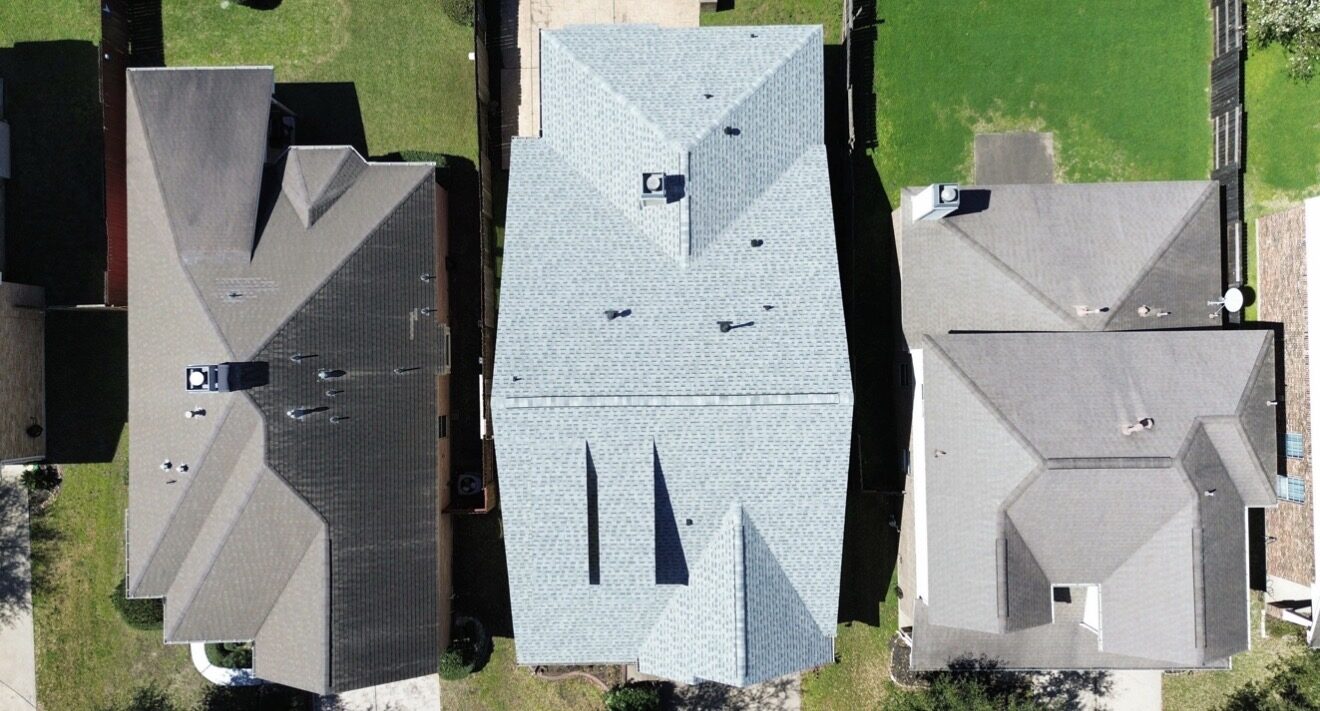
Pre-construction. Roof layout and original condition from a second angle.
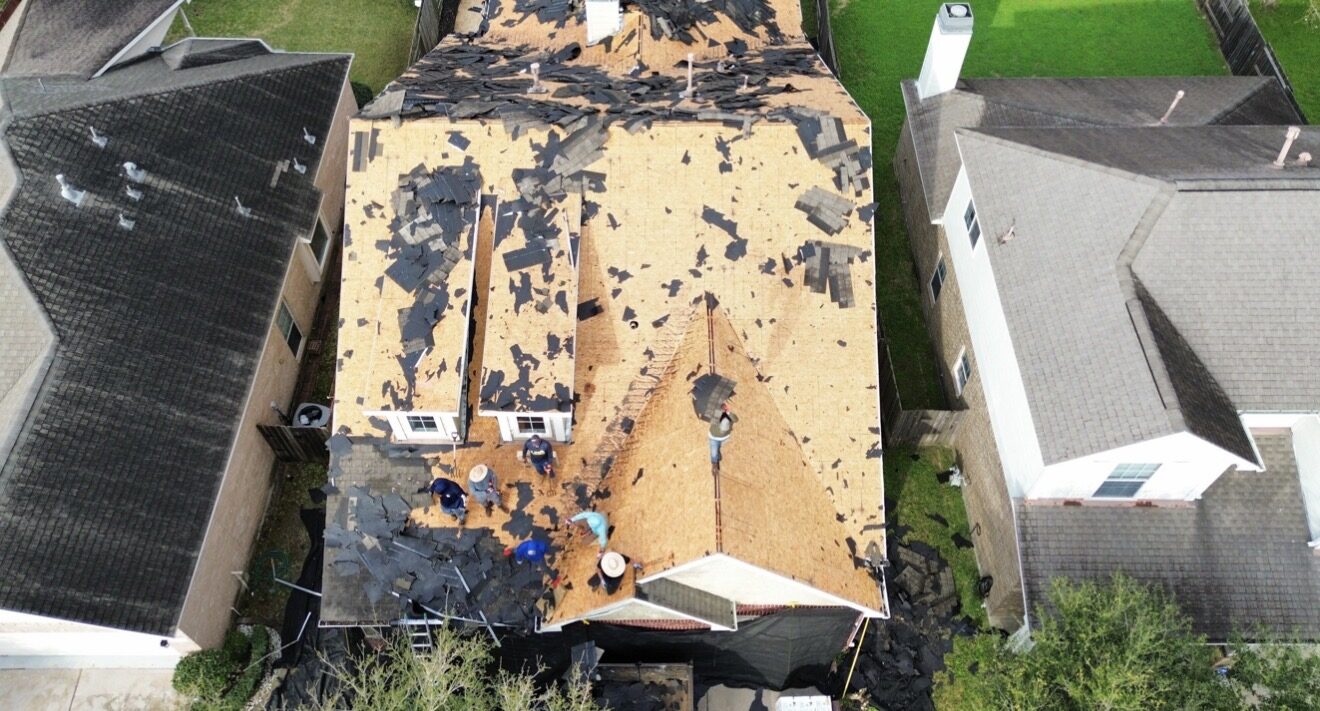
Tear-off. Existing materials removed to expose the roof deck.
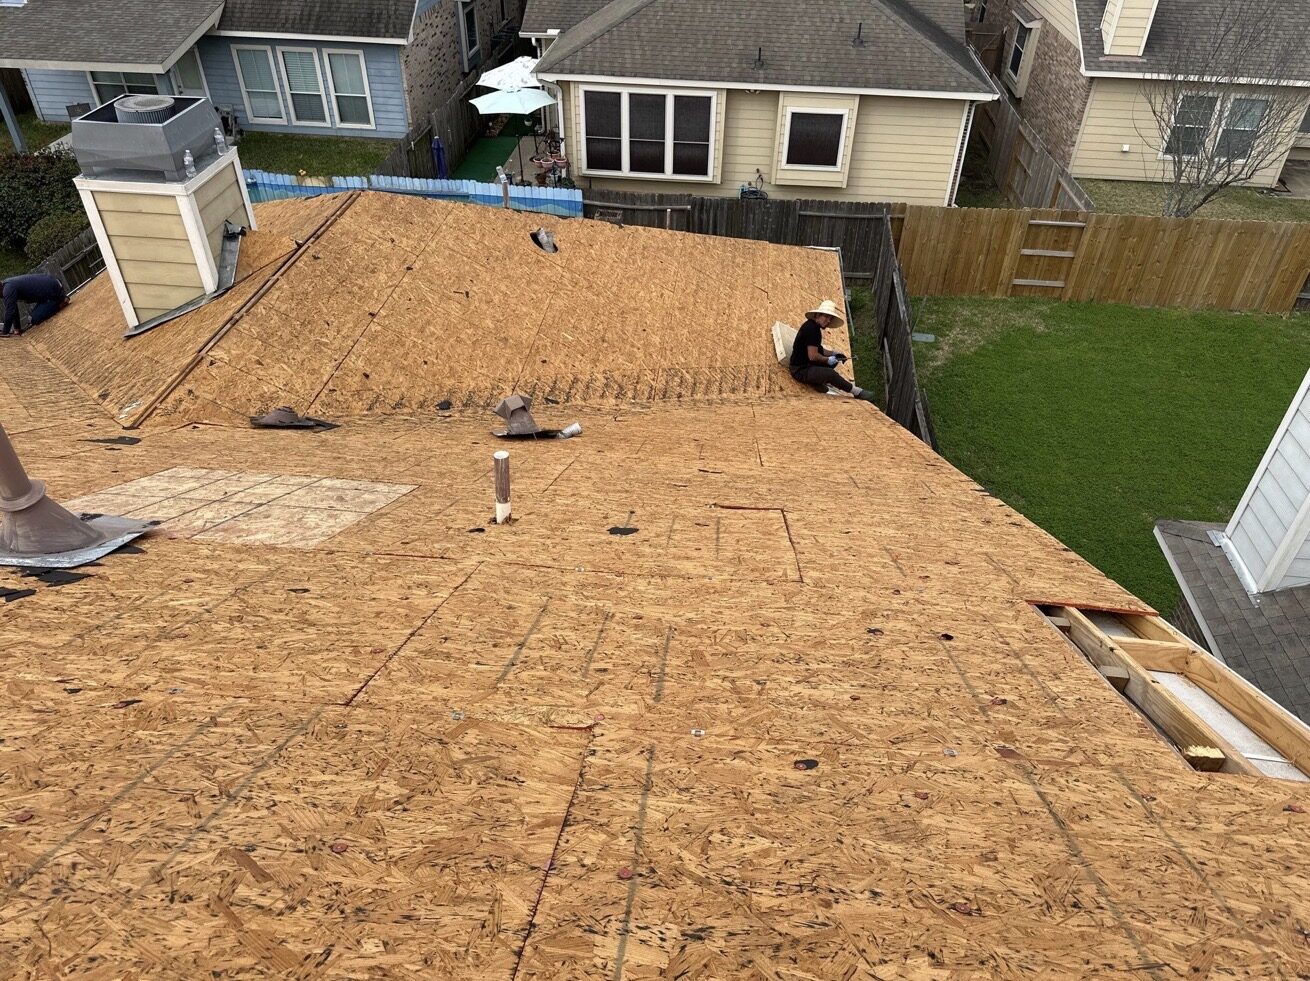
Deck preparation. Clean decking evaluated before the new system.
Installation. Active work documented across the roof.
Completed. Finished architectural-shingle roof.
Commercial Roofing
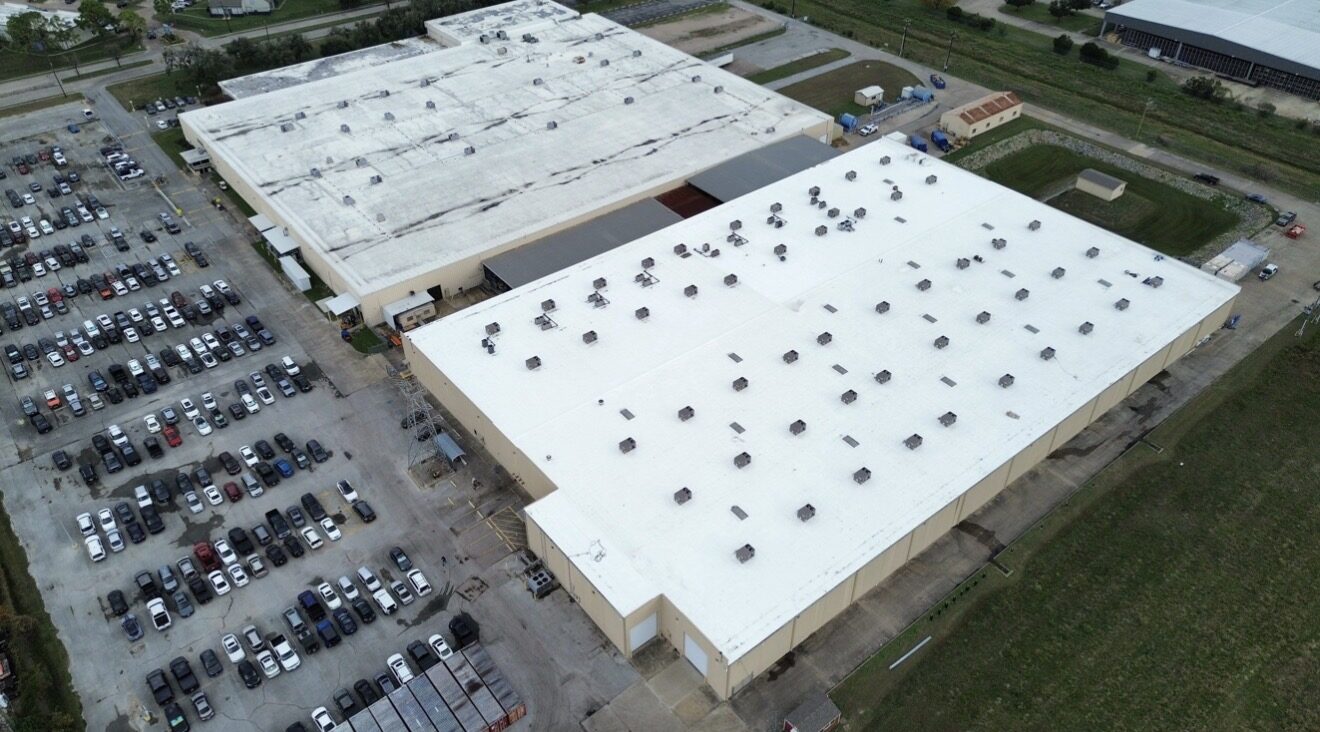
A large commercial roof documented before work, during preparation and after installation of the new white single-ply system.
Explore 3 project photos ↓The project included removal of the existing built-up system, insulation and cover-board work, installation of a 60-mil TPO membrane, new metal details, drainage components and waterproofing around rooftop conditions.
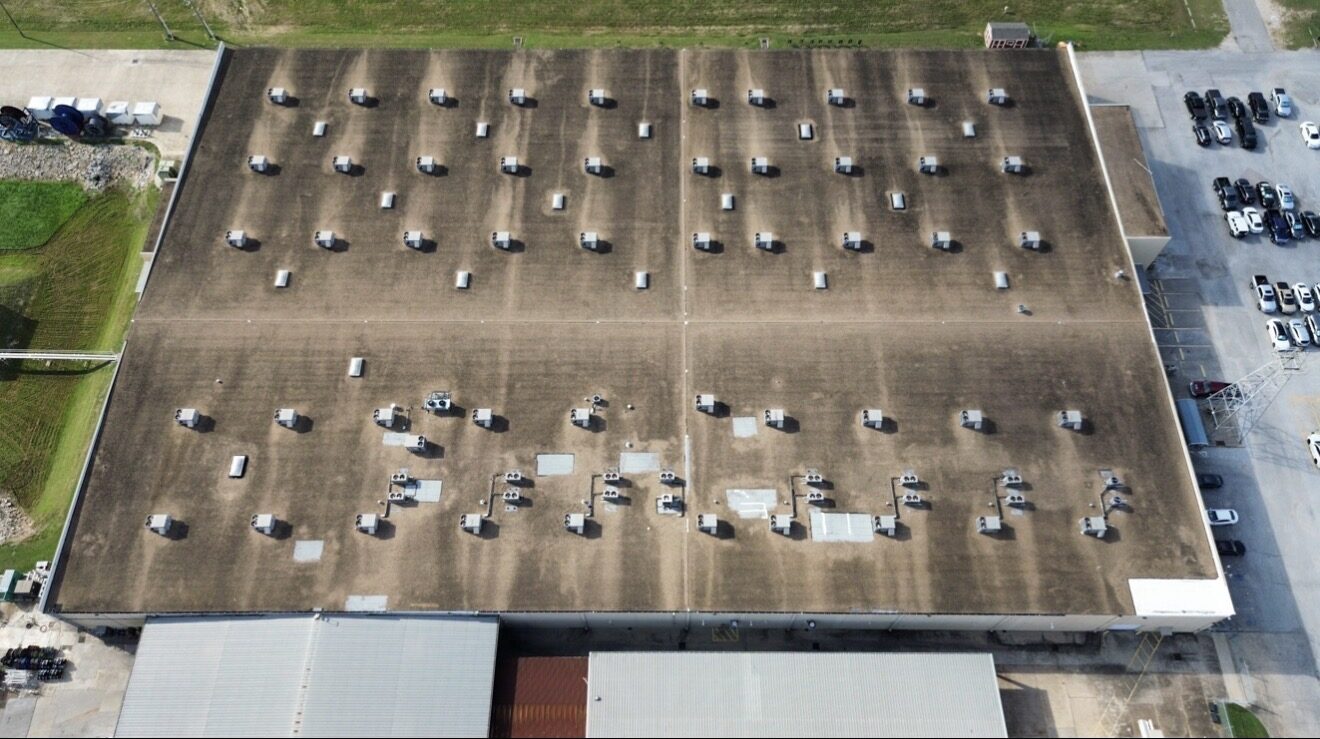
Before. Existing commercial roof documented prior to replacement.
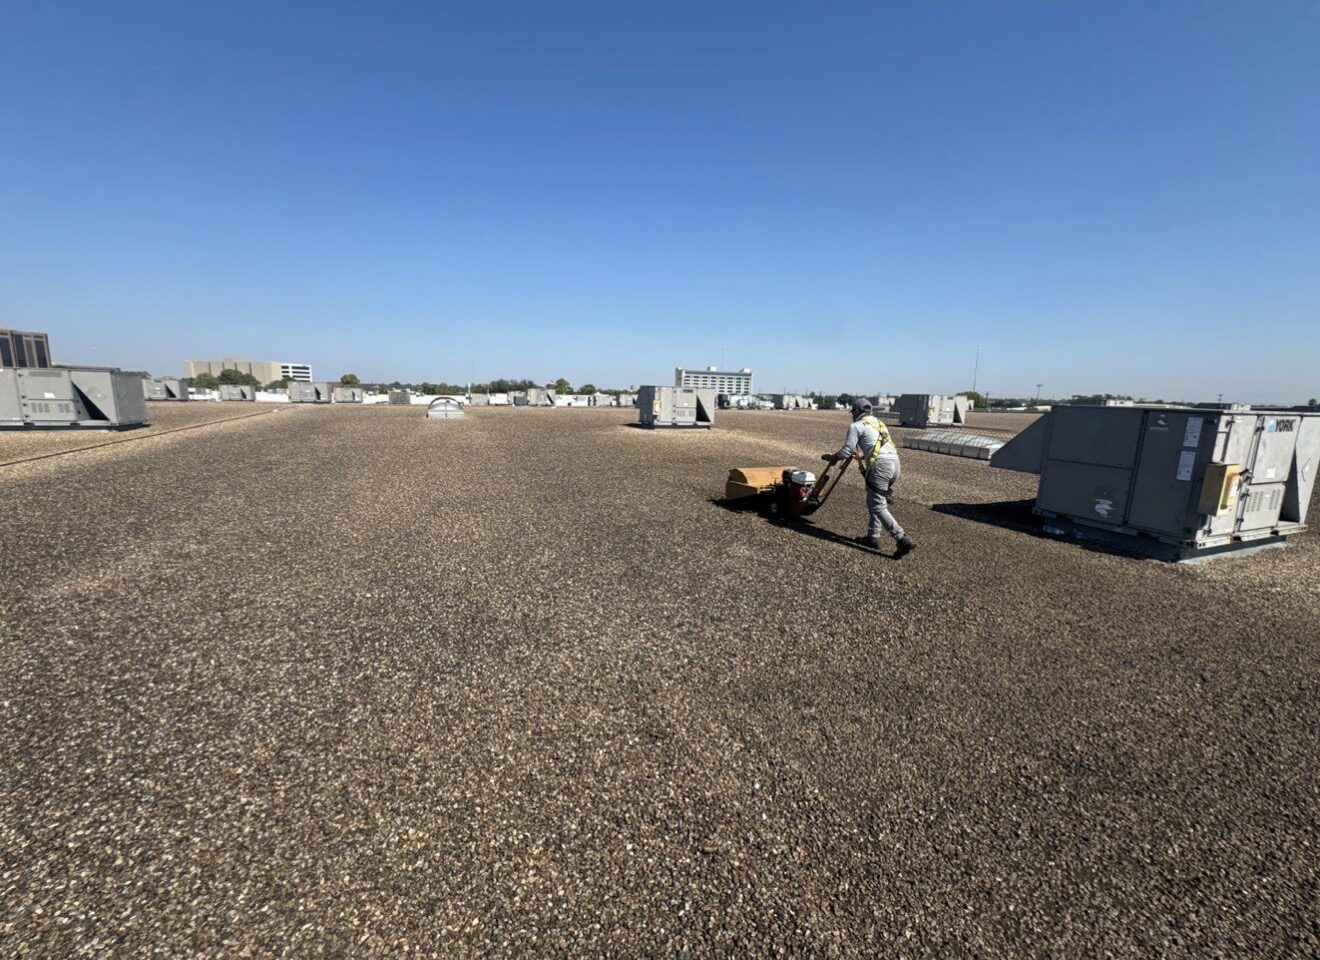
Preparation. Work progressing across the roof area before completion.
Completed. Finished white single-ply system viewed from the air.
Construction & Remodeling
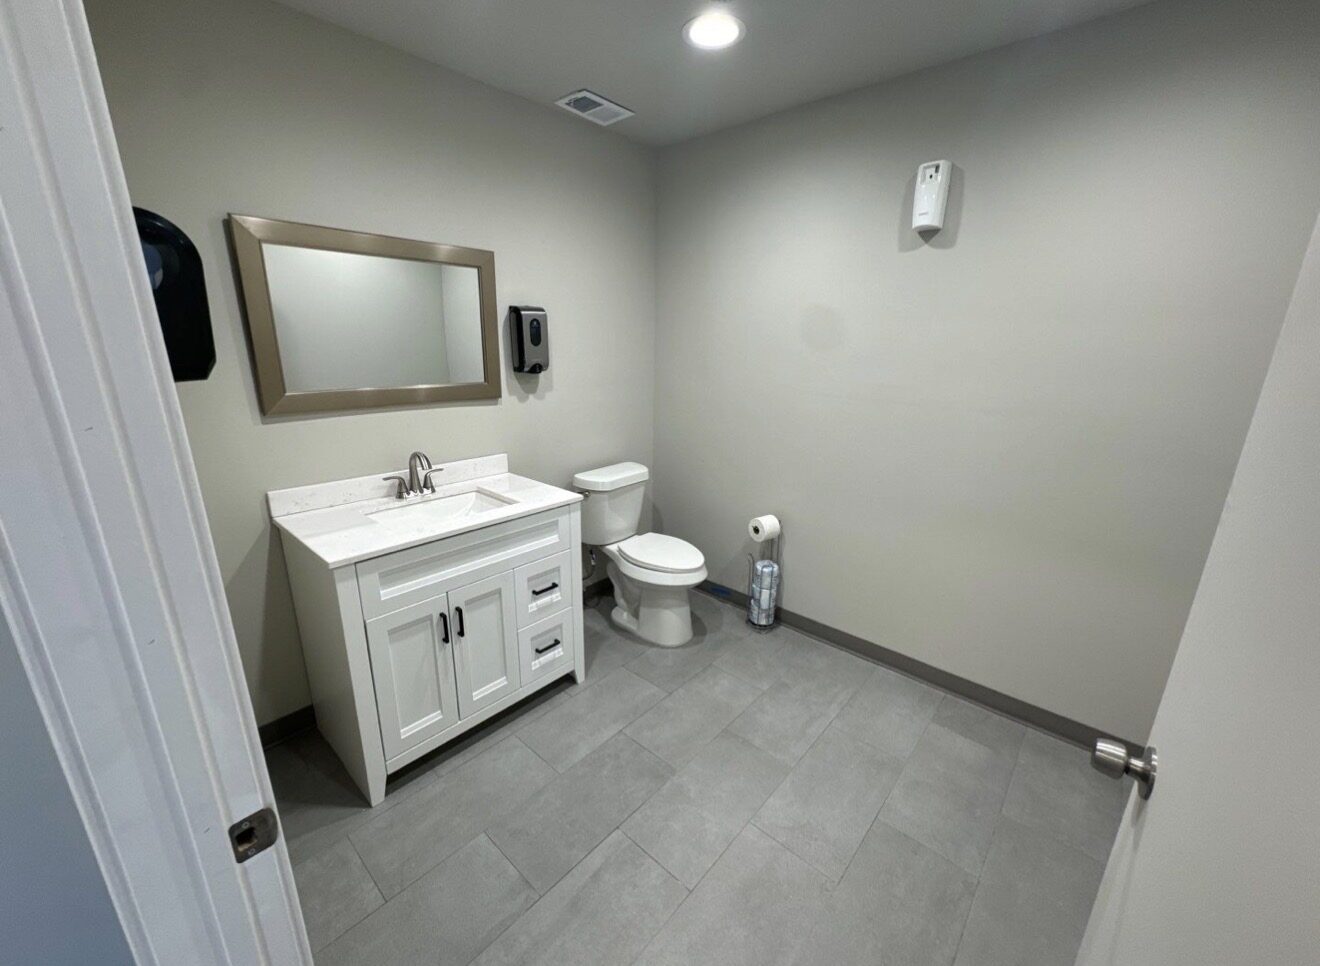
Interior work progressing from demolition and wall preparation through drywall, paint and completed office and restroom areas.
Explore 6 project photos ↓The project brought multiple interior trades together through demolition, wall reconfiguration, drywall, surface preparation, paint and finished working spaces.
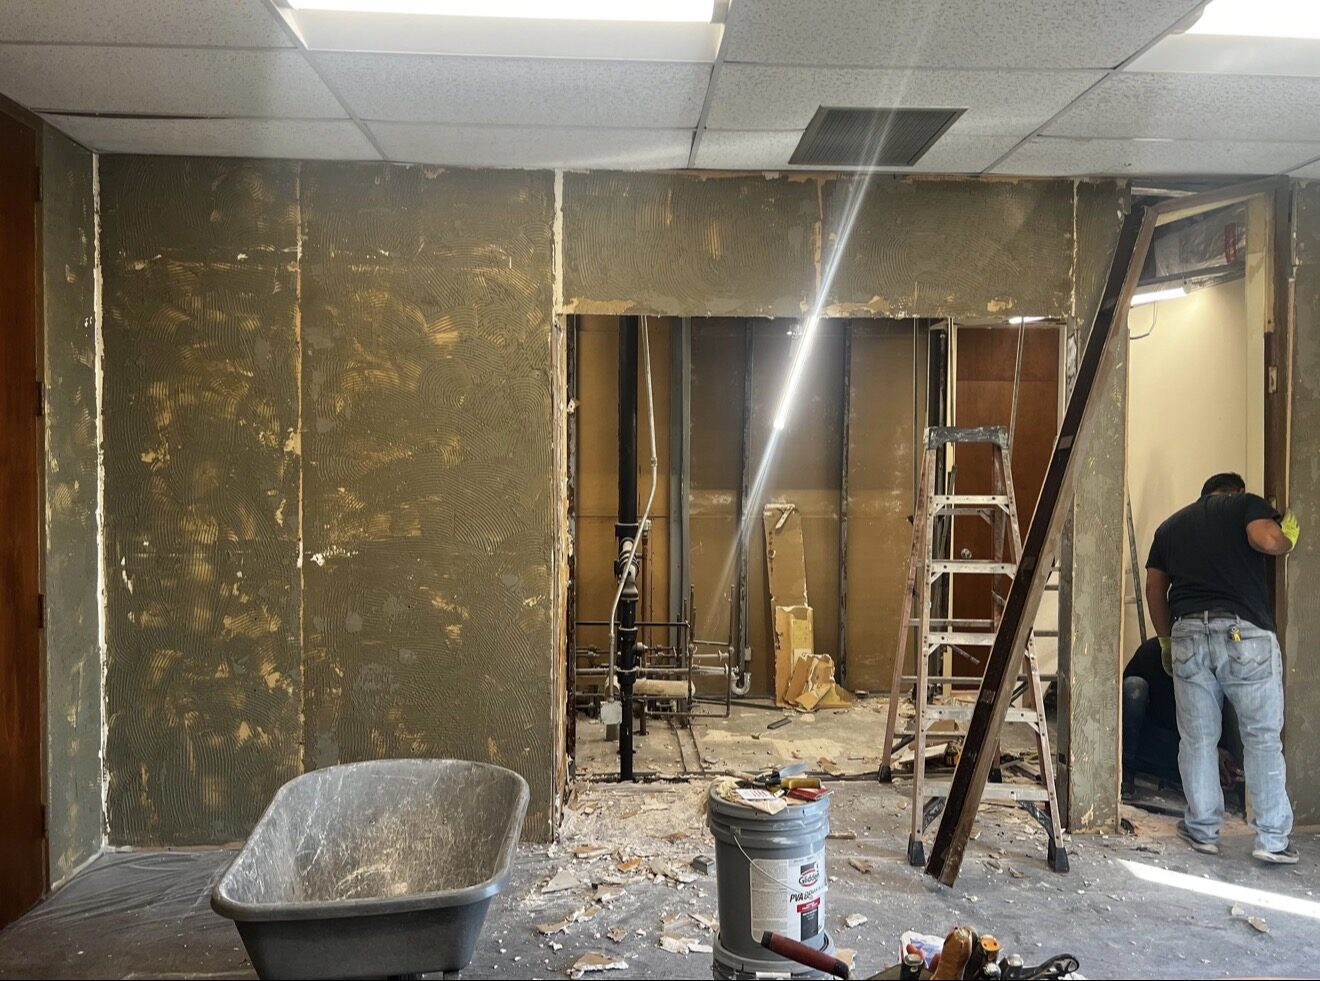
Demolition. Wall removal and interior reconfiguration underway.
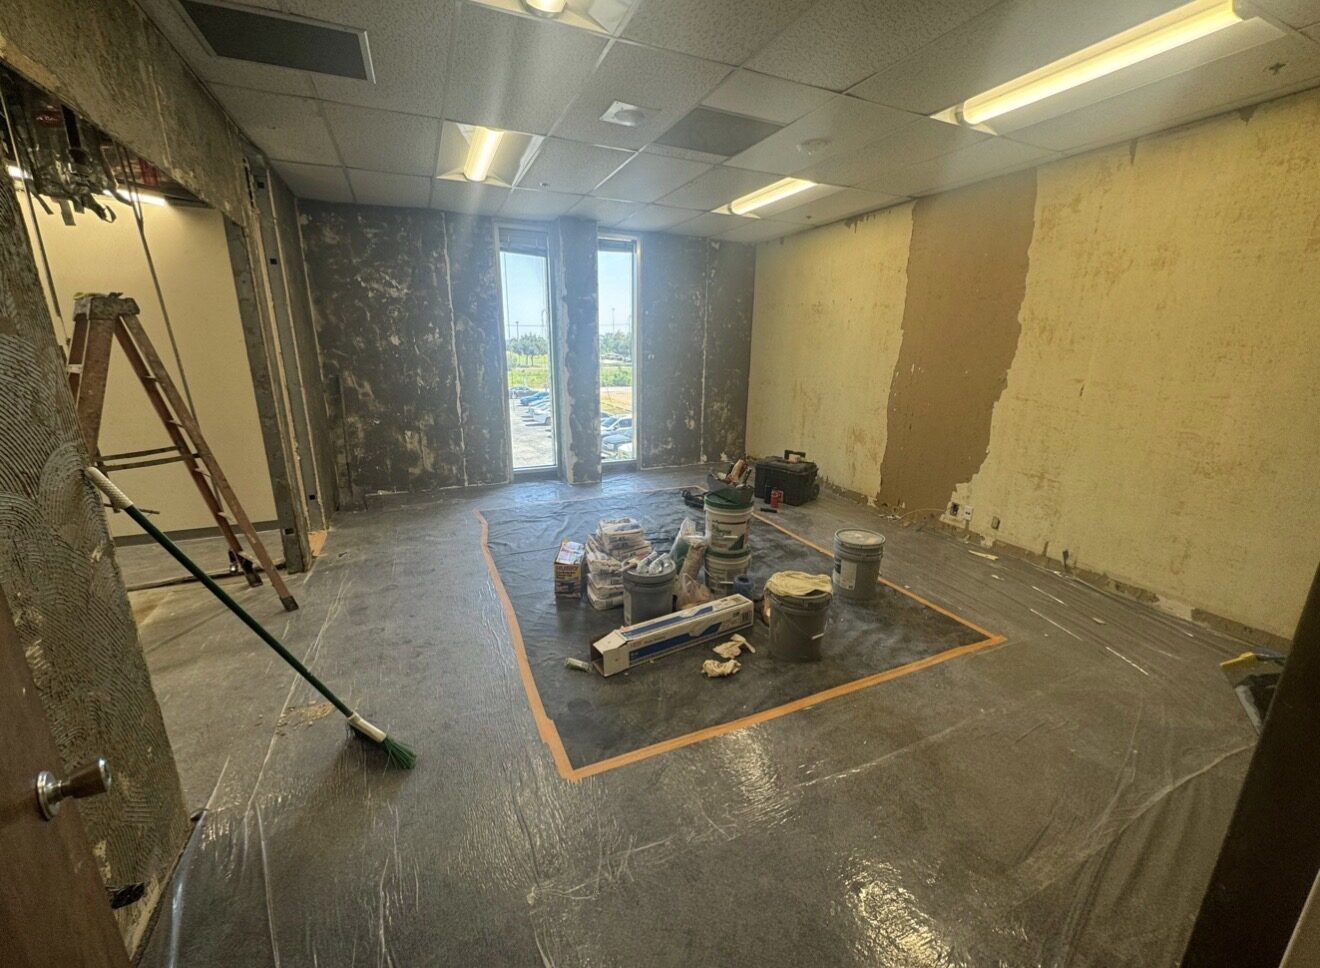
Preparation. Floors protected while wall surfaces were prepared.
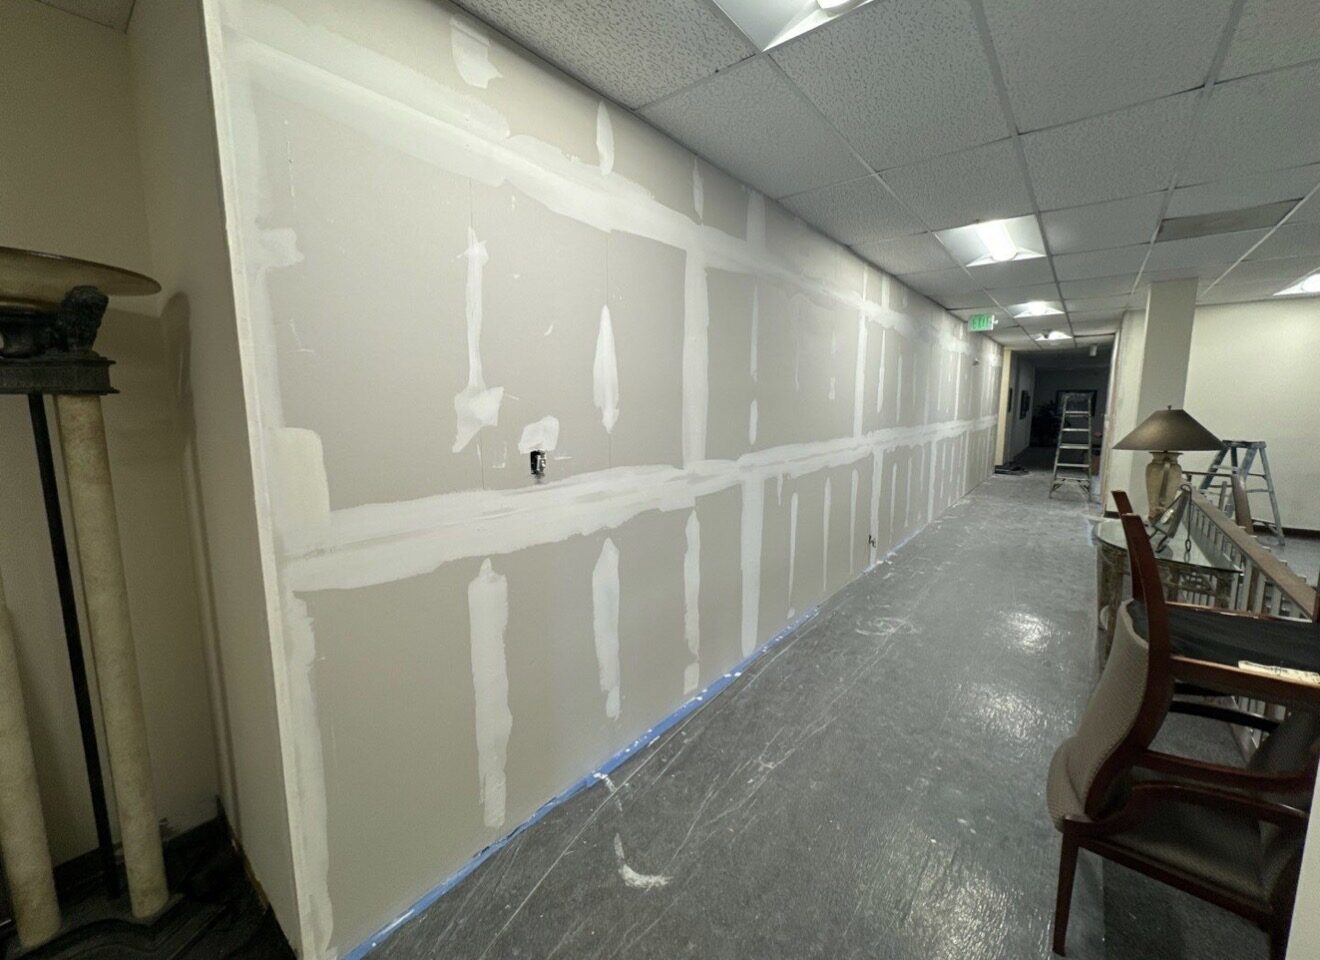
Drywall. New wall surfaces installed and prepared for finishing.
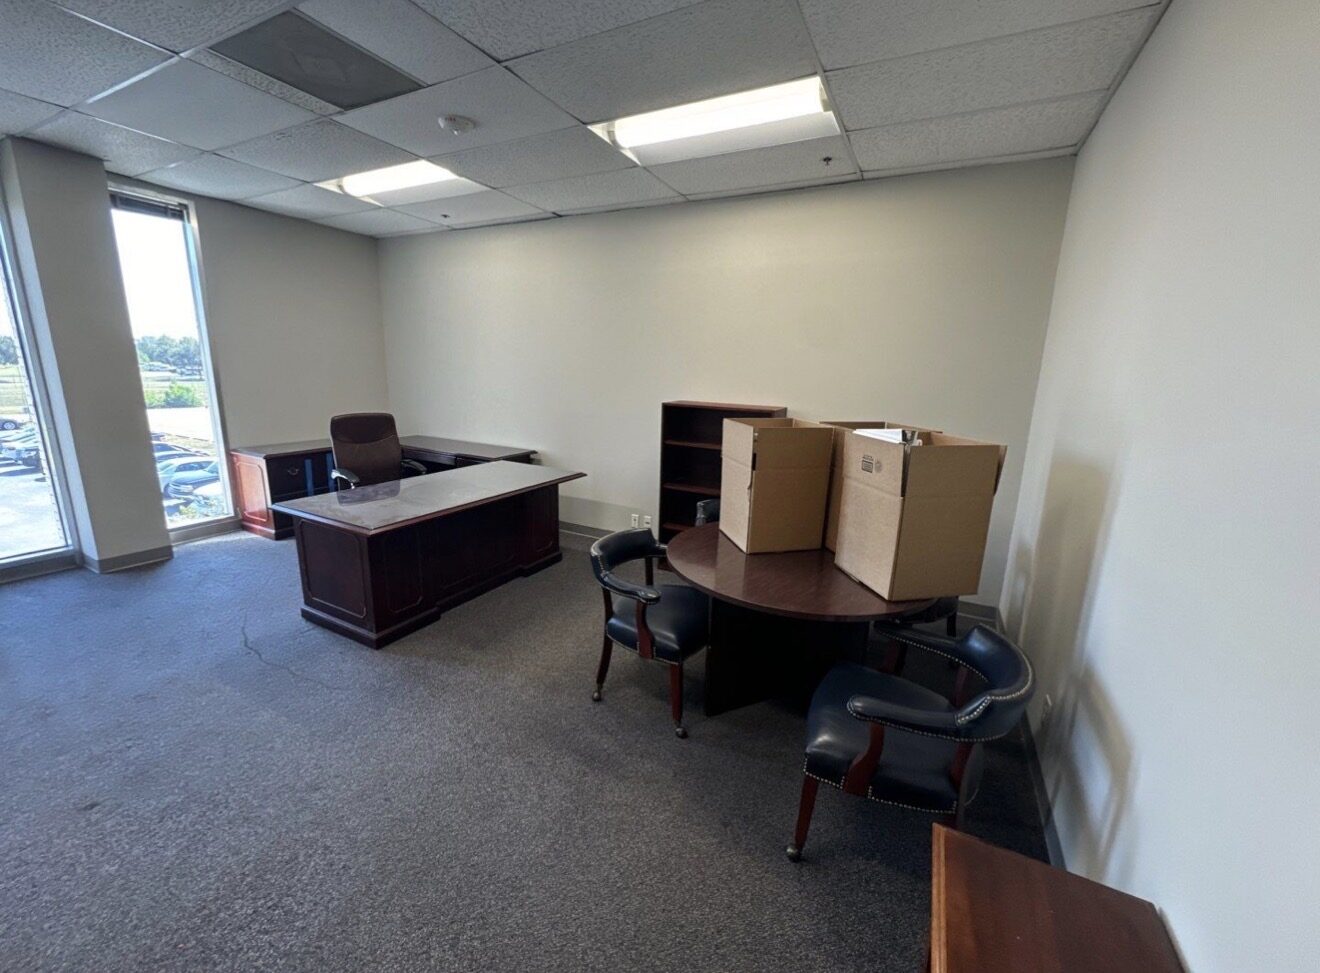
Office. Finished walls and paint in the restored workspace.
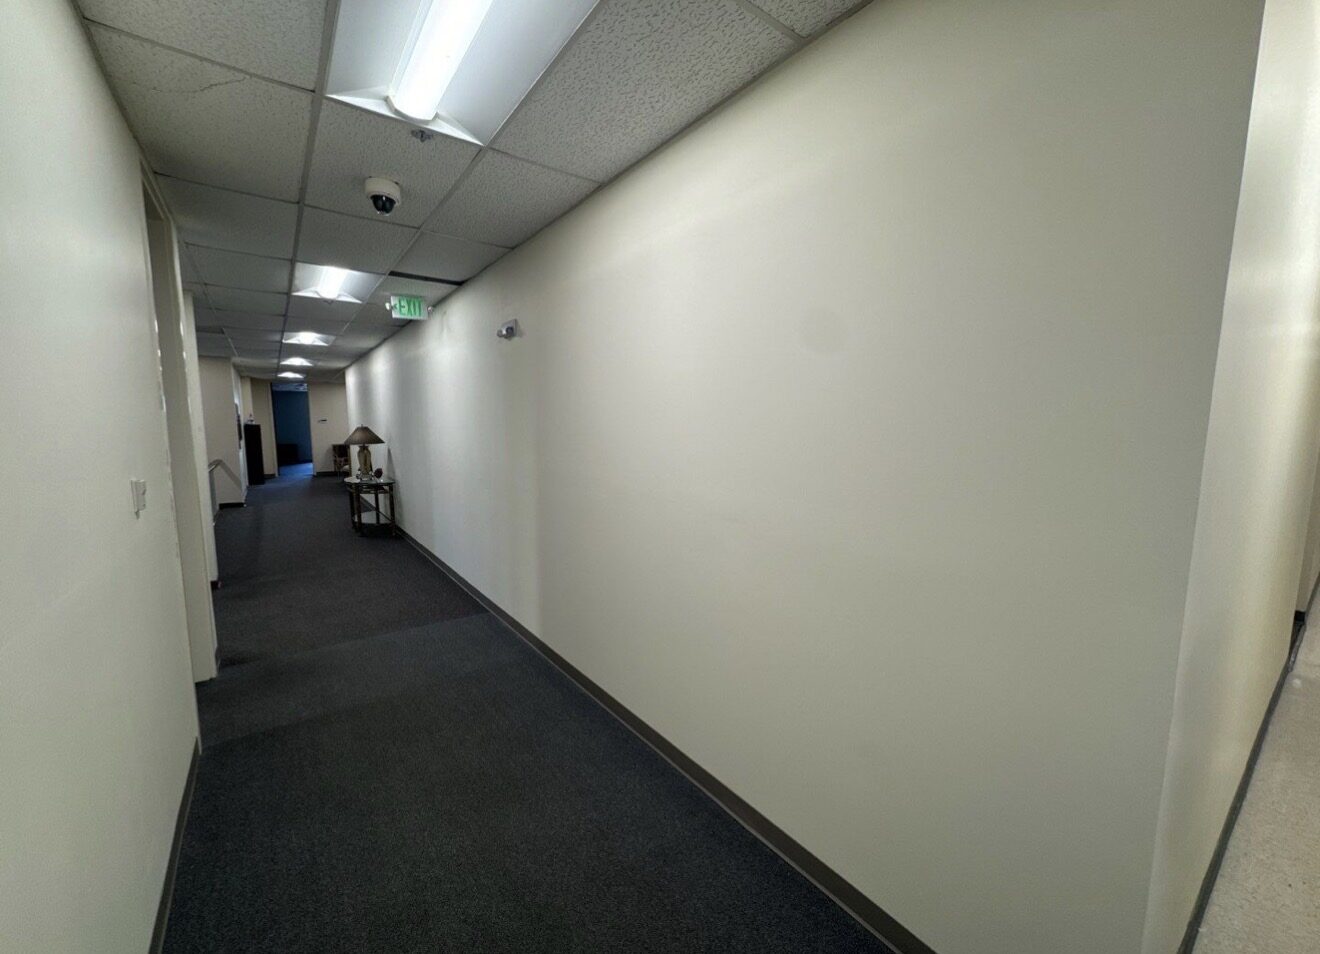
Hallway. Clean completed corridor following finish work.
Restroom. New vanity, flooring, paint and finished details.
New Construction
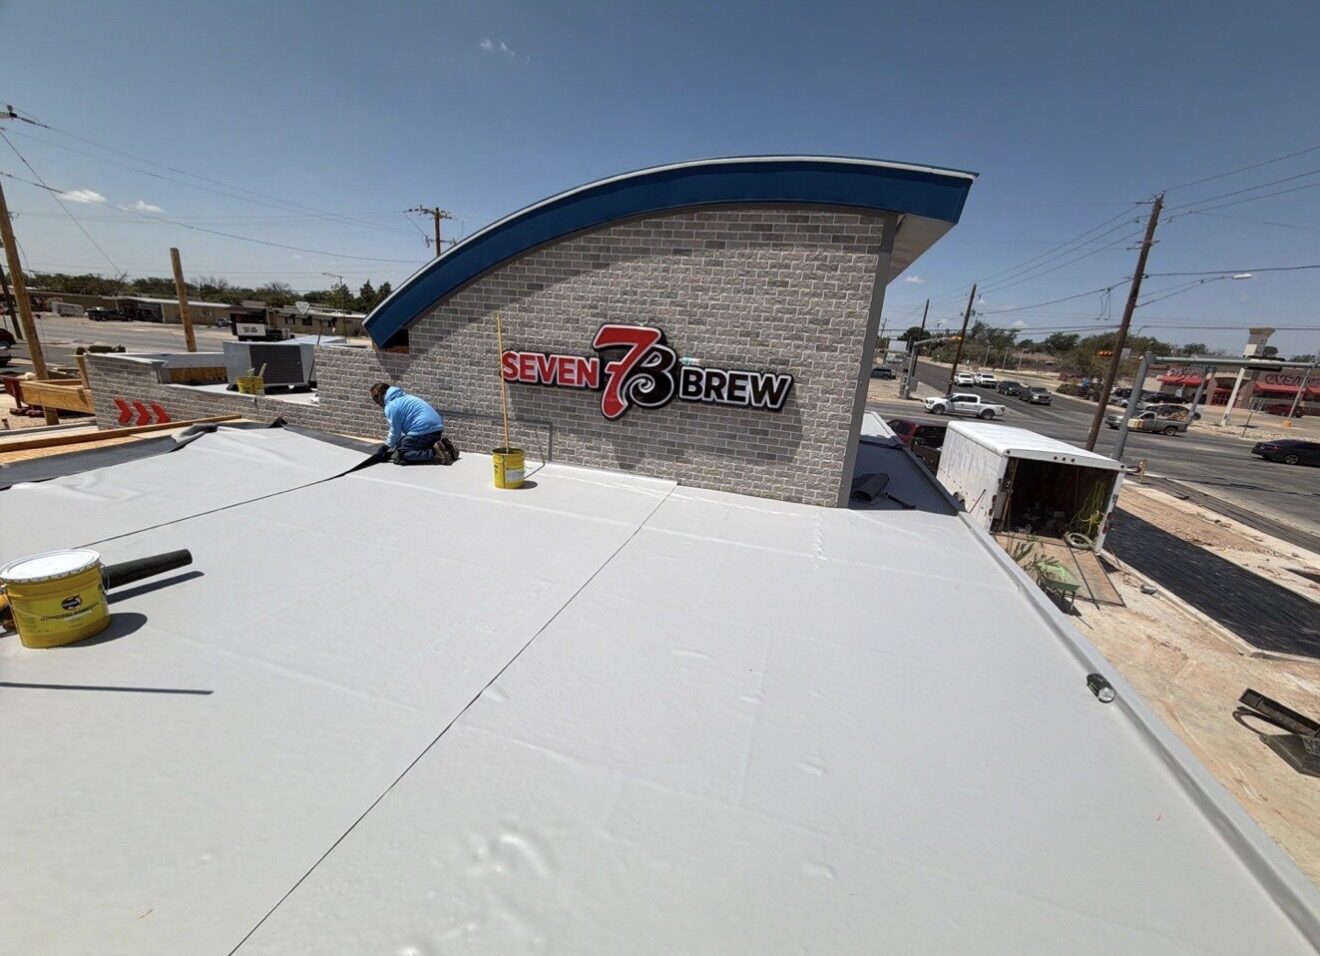
Structural framing, exterior-envelope coordination and installation of the low-slope roof system.
Explore 3 project photos ↓The available photos show structural and canopy framing, advancement of the exterior envelope and roofing work as the commercial building took shape.
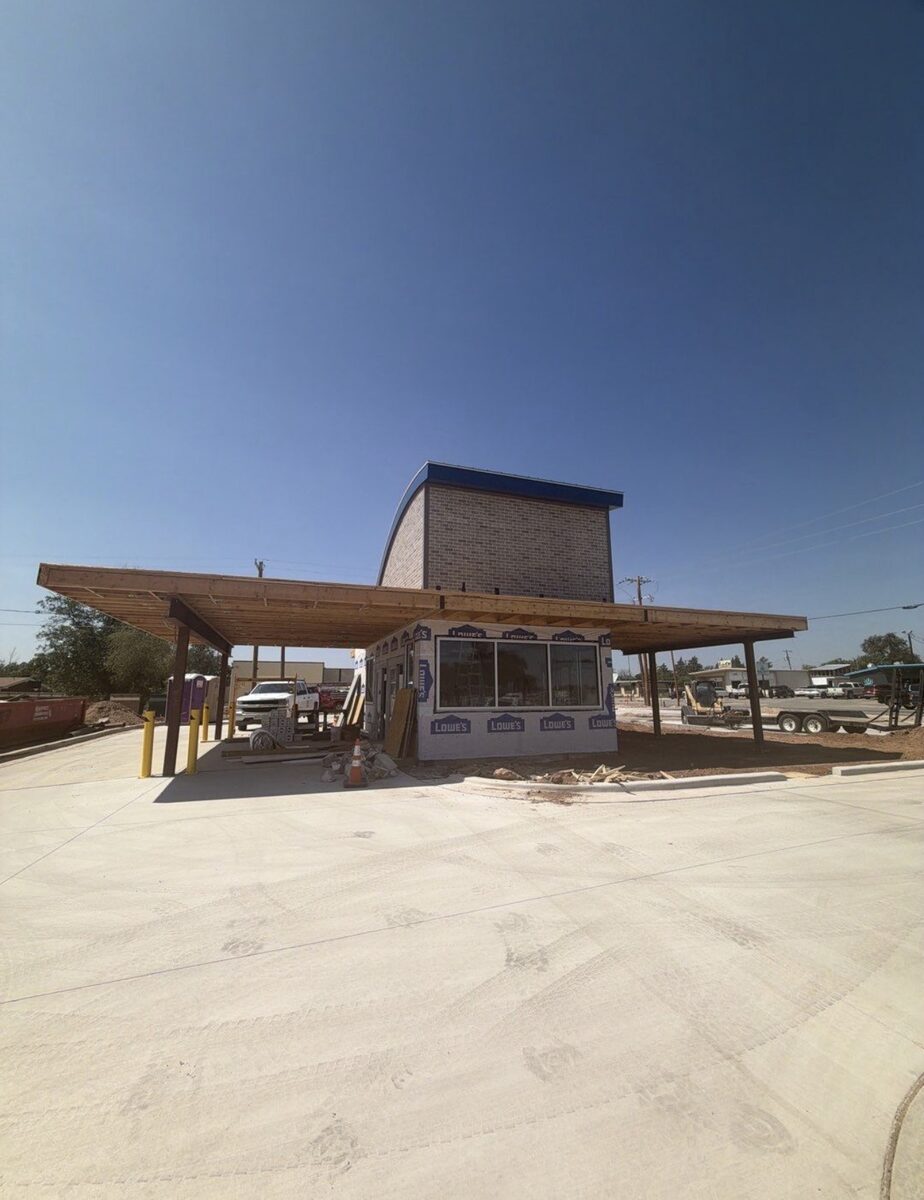
Framing. Primary structure and exterior canopy taking shape.
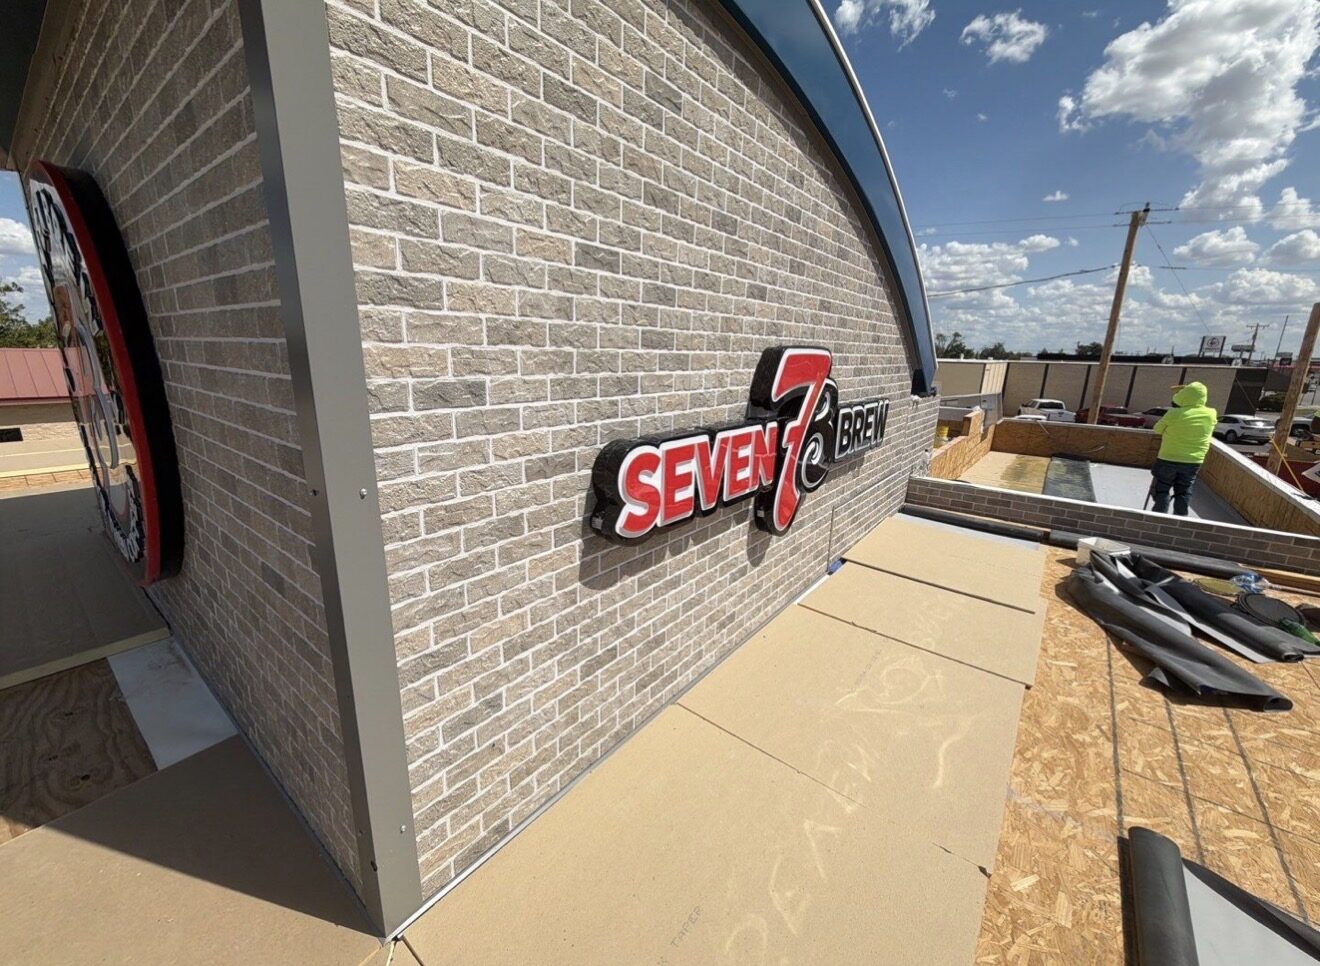
Envelope. Exterior finishes and roof preparation progressing together.
Roofing. Single-ply installation underway around the completed exterior.
Commercial Property Services
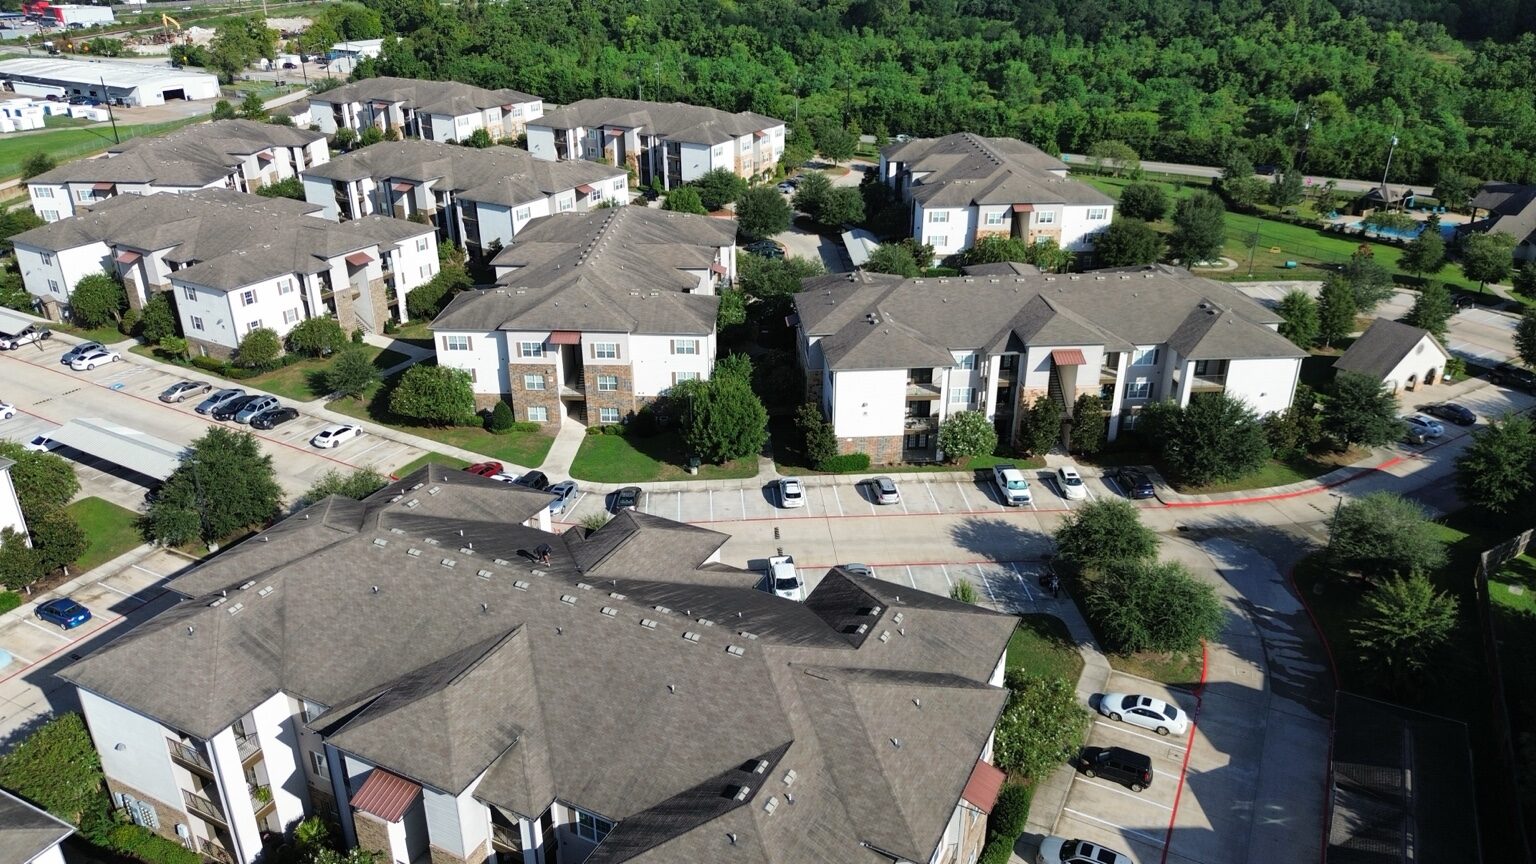
Drone-supported documentation and localized maintenance across an occupied apartment community.
Explore 4 project photos ↓The work combined property-wide aerial documentation with close views of localized repair locations, giving management useful context for both the individual repair and the surrounding roof area.
Community overview. Wide aerial showing property scale and layout.
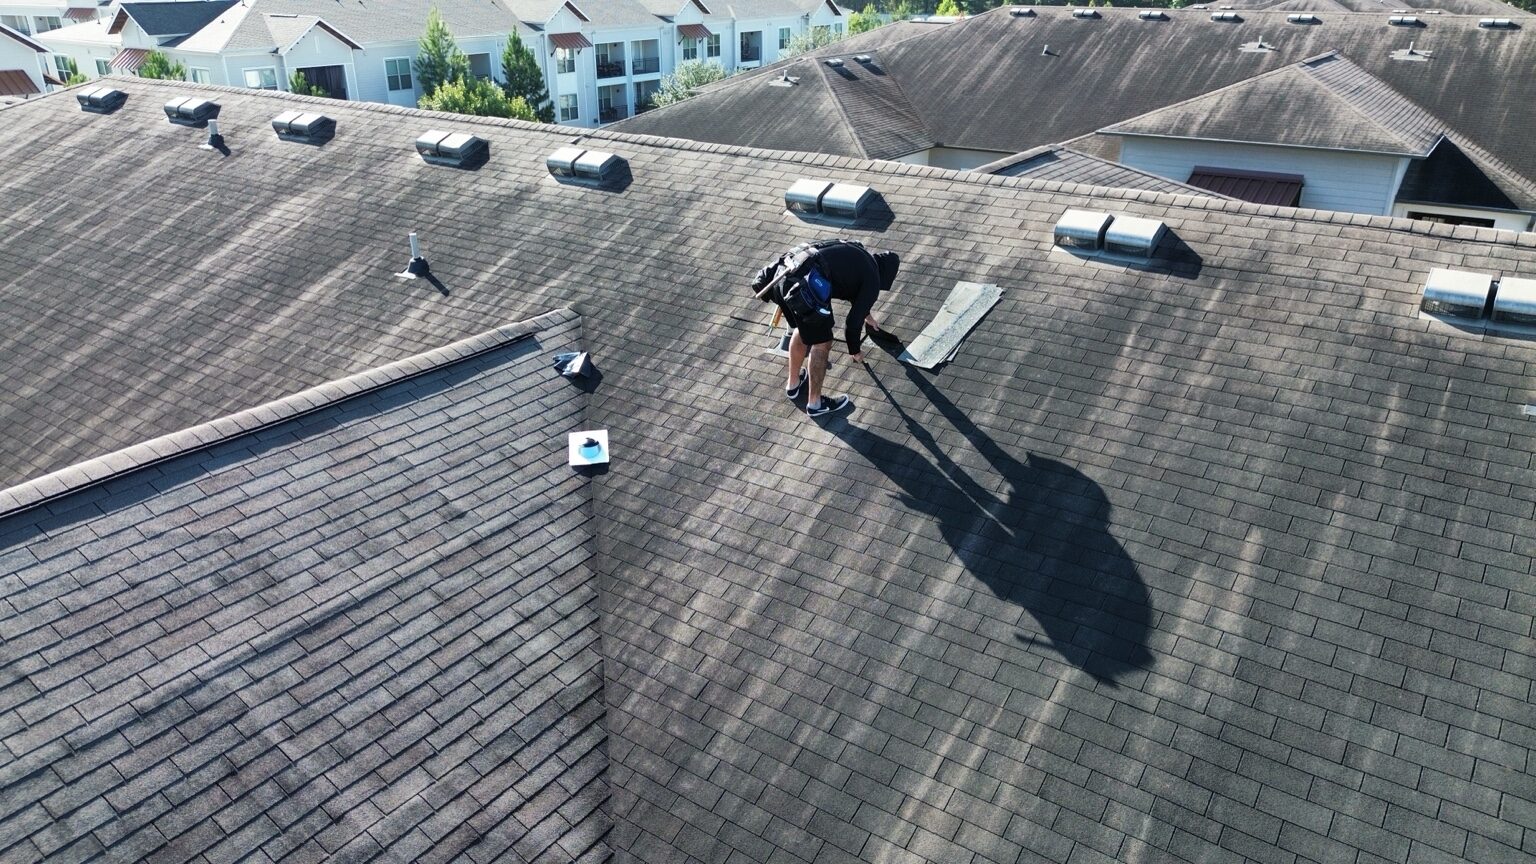
Active maintenance. Localized work underway on the roof.
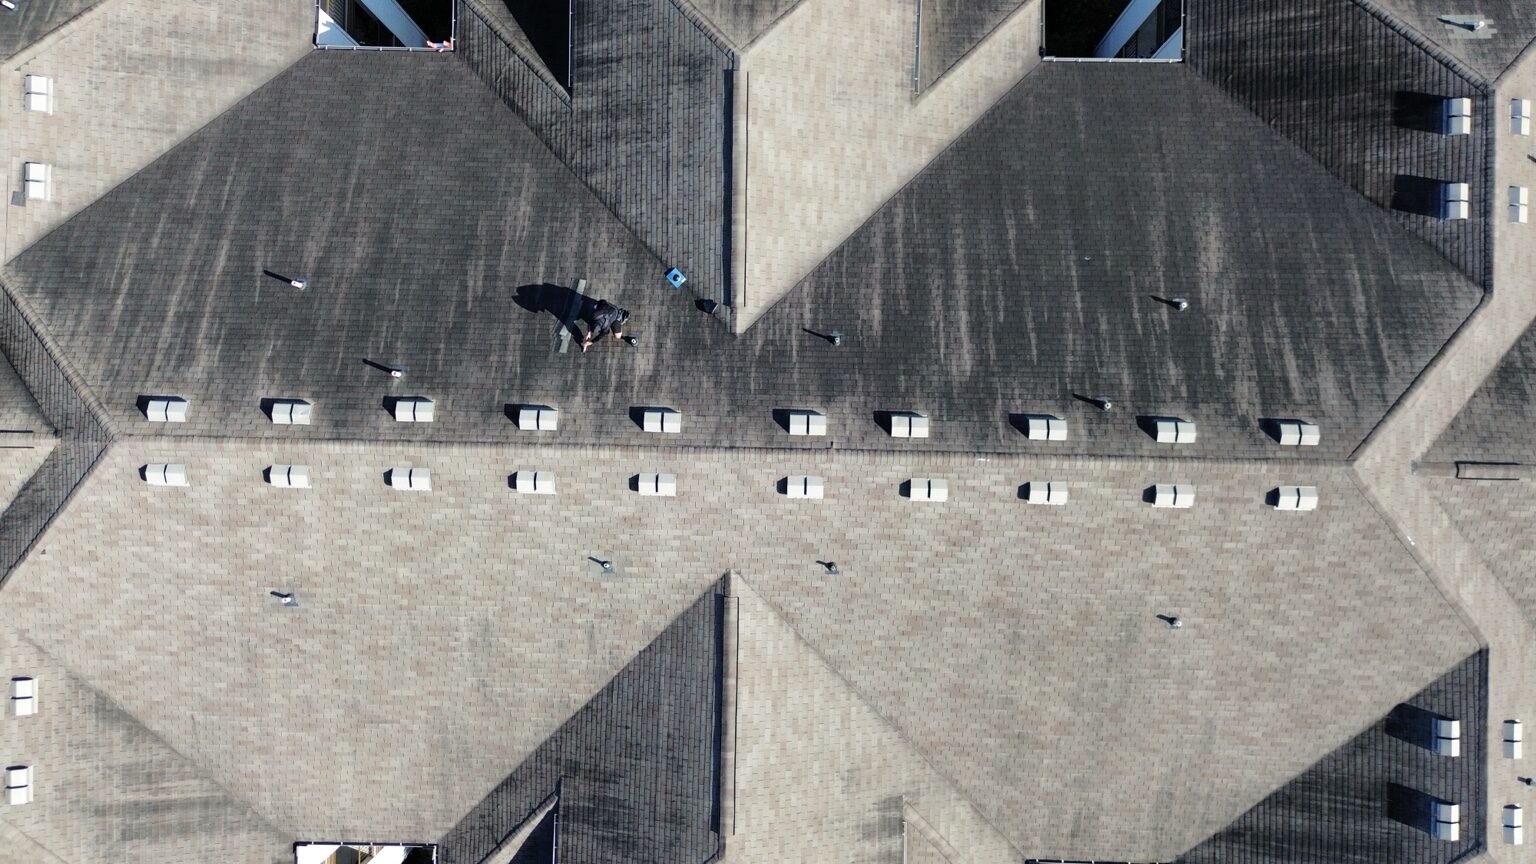
Overhead documentation. Repair location and surrounding system.
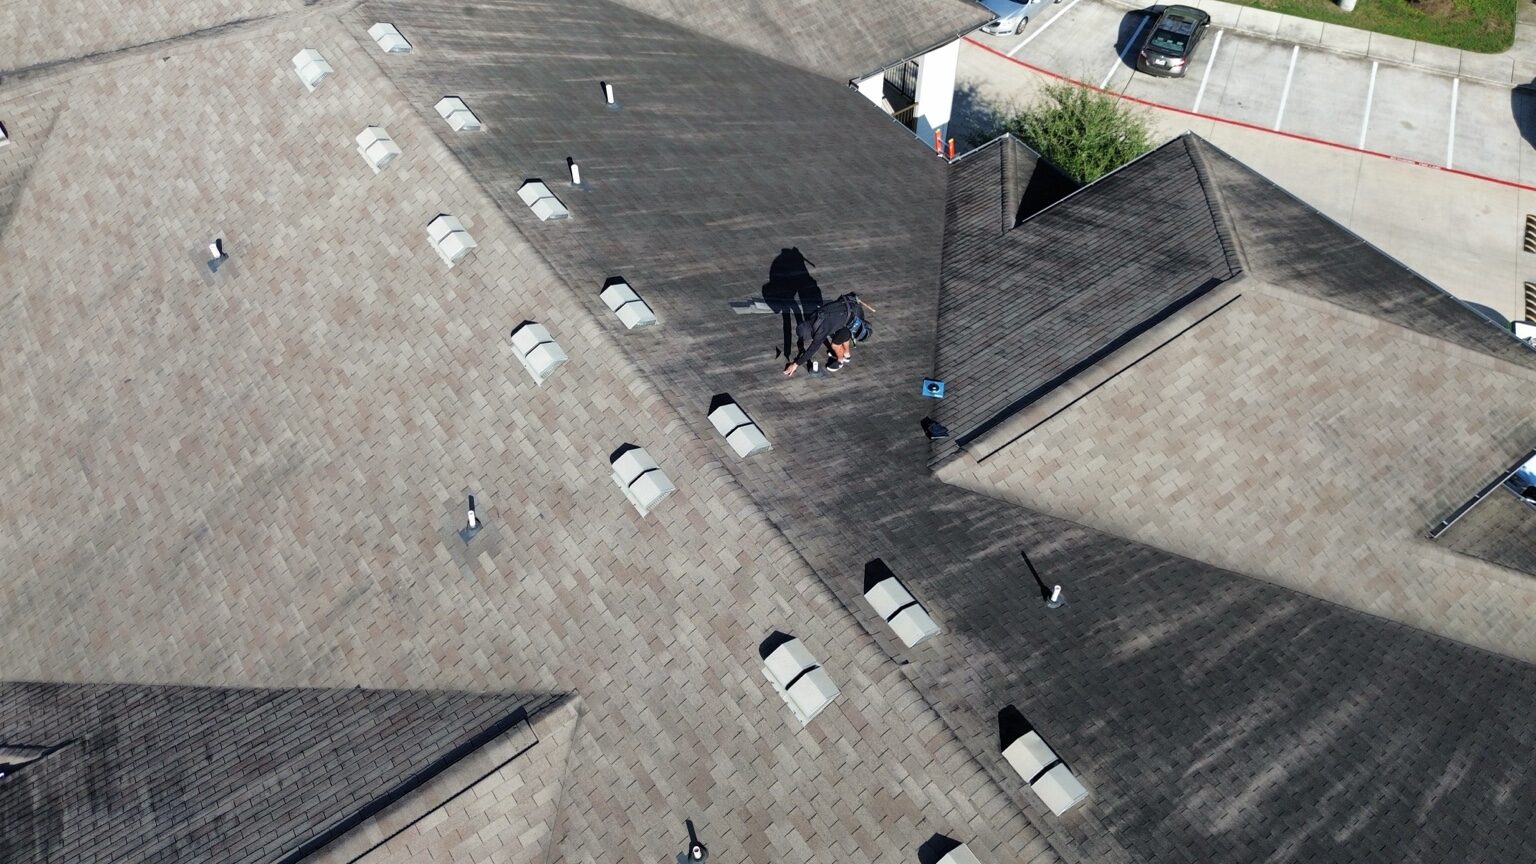
Building context. Work area shown within the broader roof.
Residential Metal Roofing
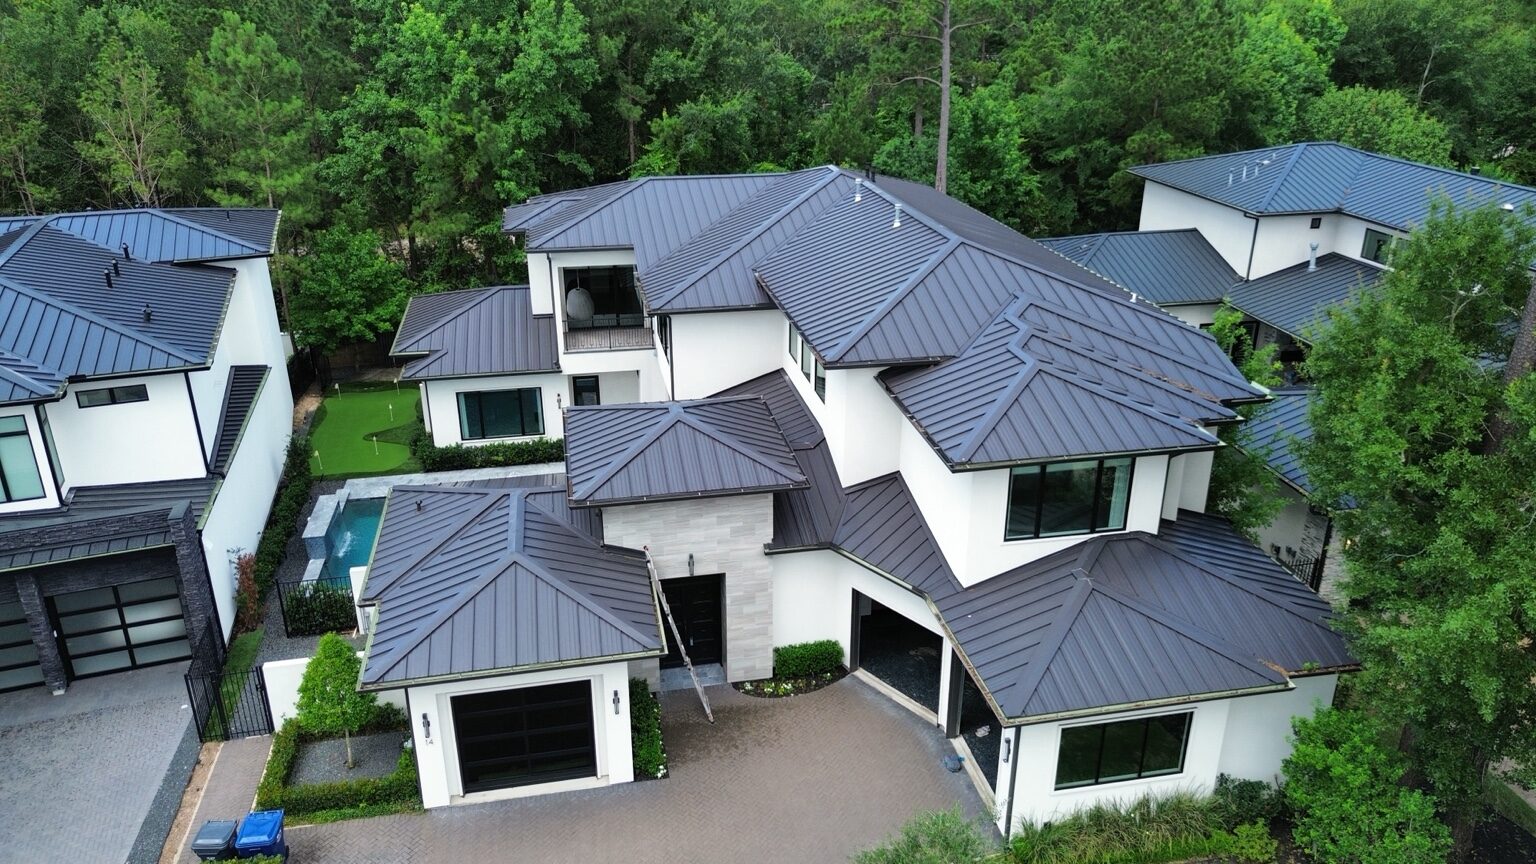
Finished metal systems documented across complex roof geometry and multiple elevations.
Explore 3 project photos ↓The photos highlight panel alignment, hips, valleys, transitions and the overall appearance of the completed standing-seam installations.
Finished exterior. Dark standing-seam roof from the front elevation.
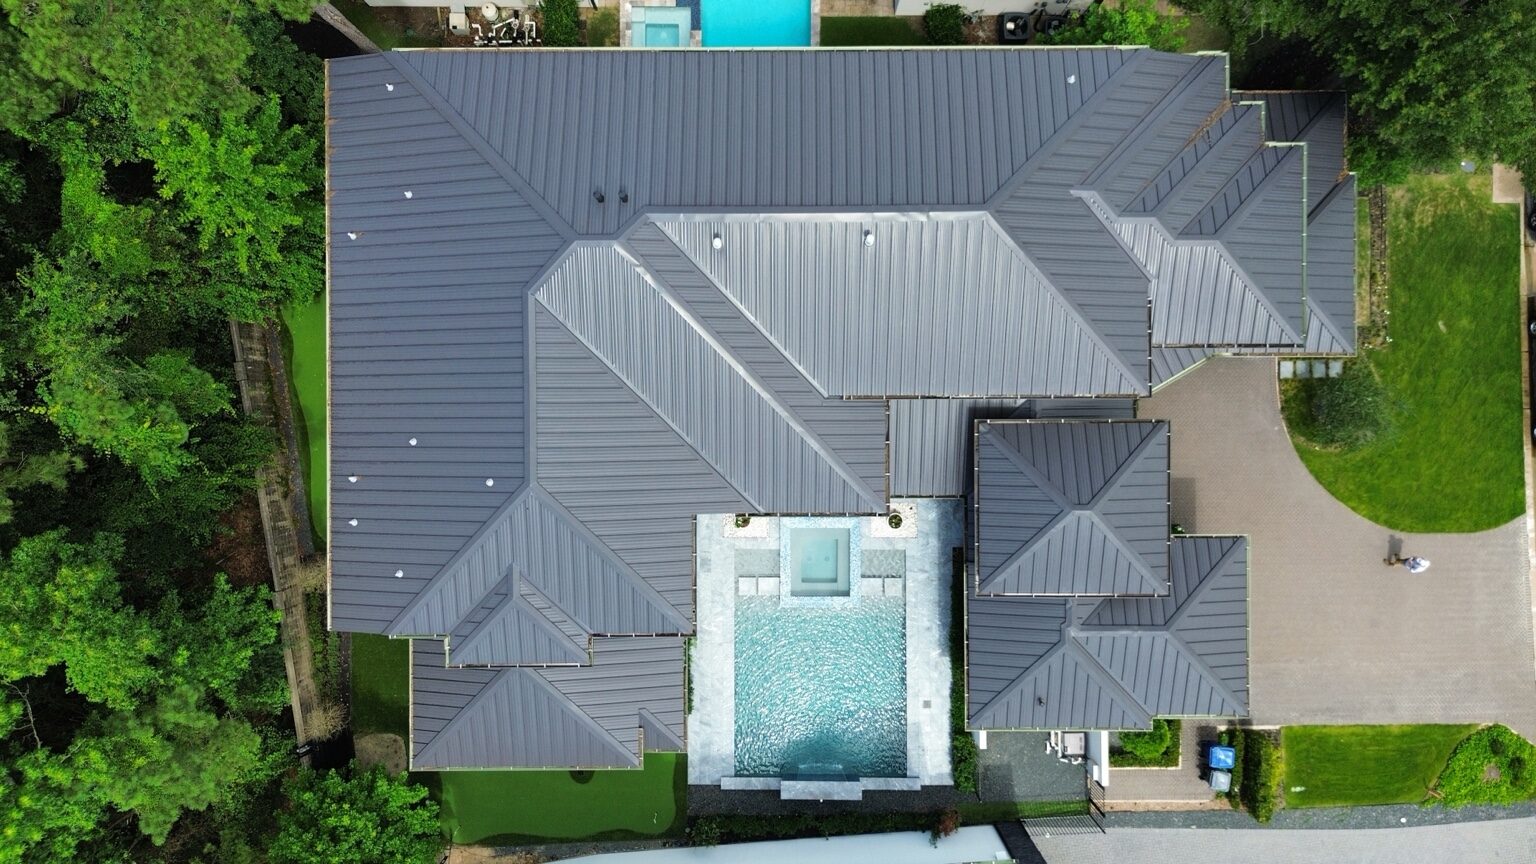
Overhead detail. Panel layout across hips, valleys and transitions.
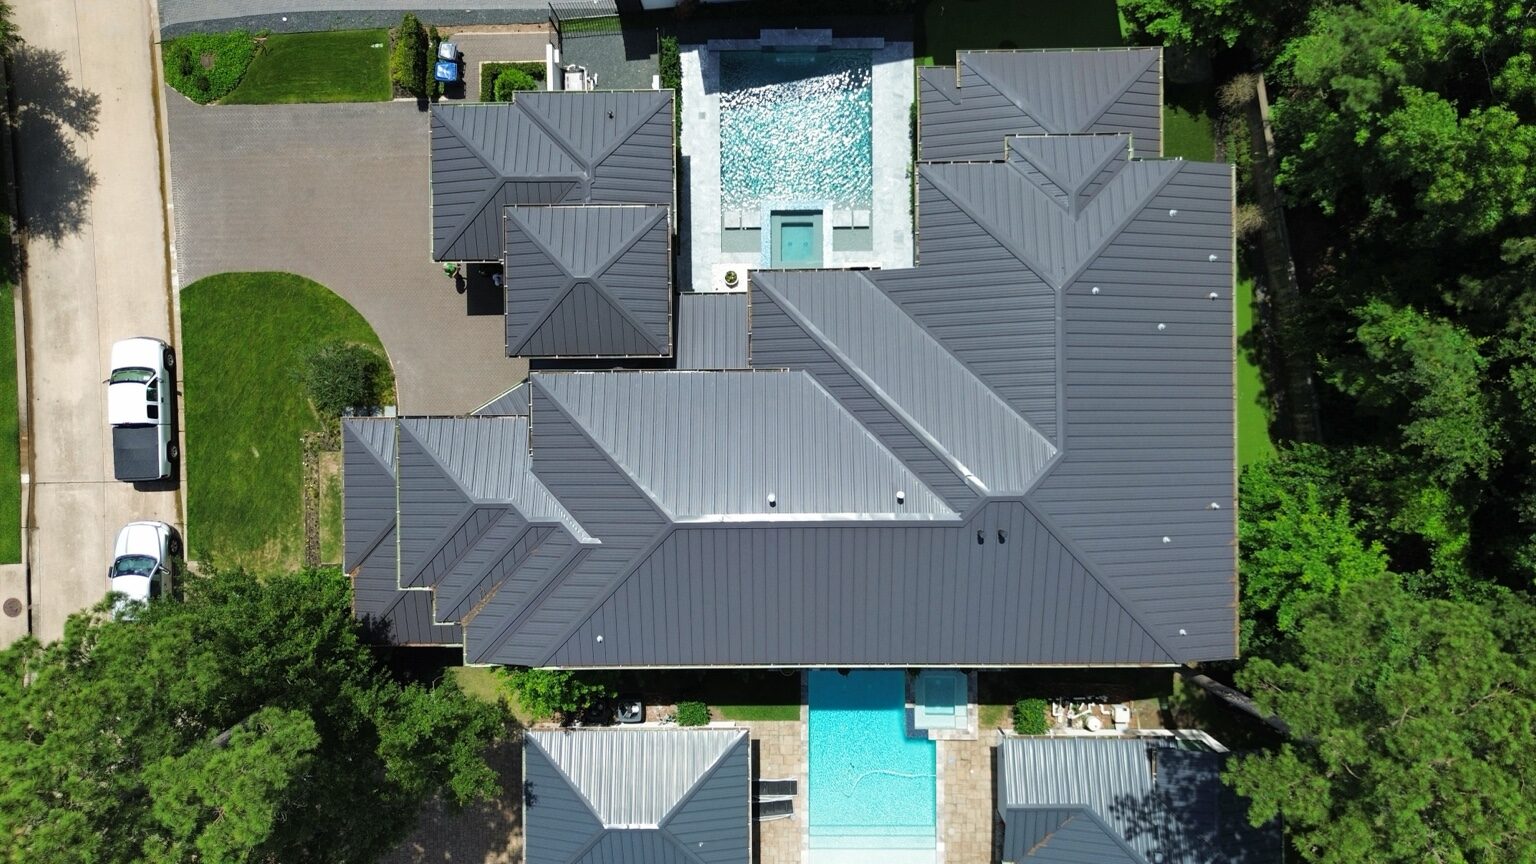
Completed systems. Finished metal roofs across adjacent homes.
Residential Roofing
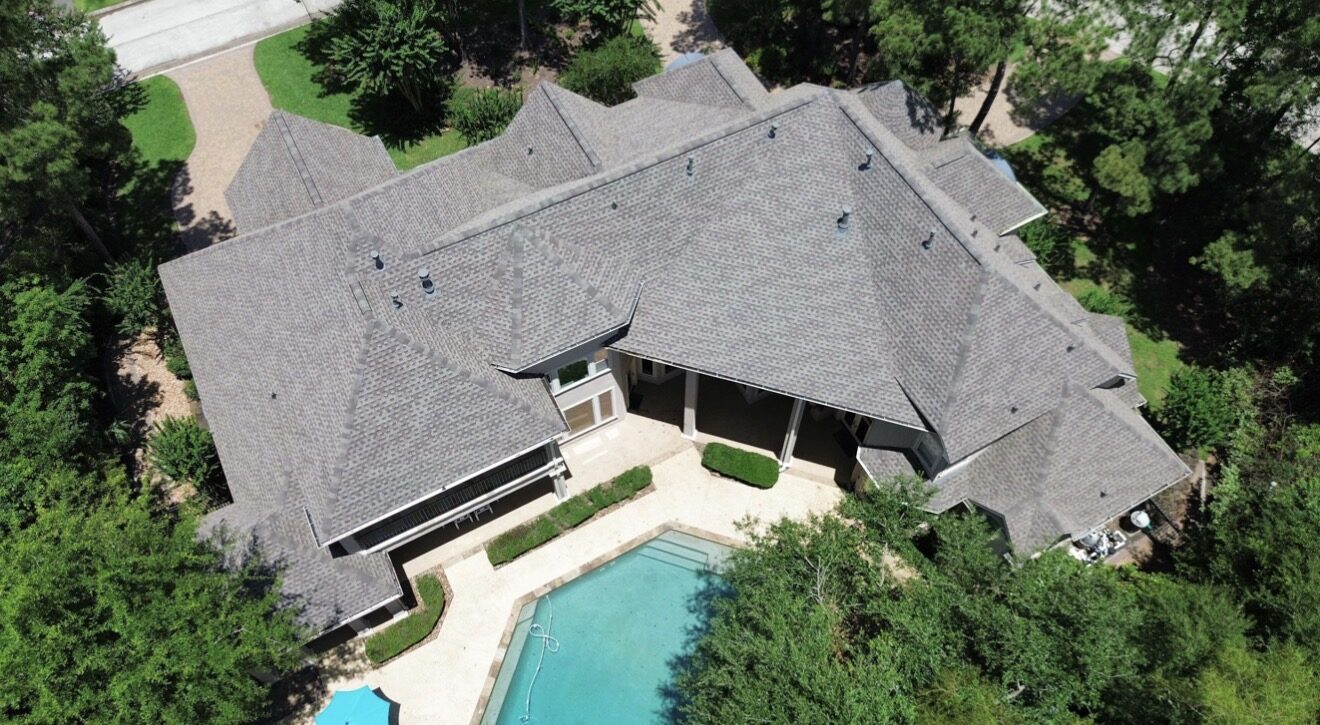
A complex residential roof documented through full-property aerials and closer finished-detail views.
Explore 3 project photos ↓Aerial documentation captures the overall scale of the residence while detail views show the finished field shingles, ridge lines, penetrations and transitions.
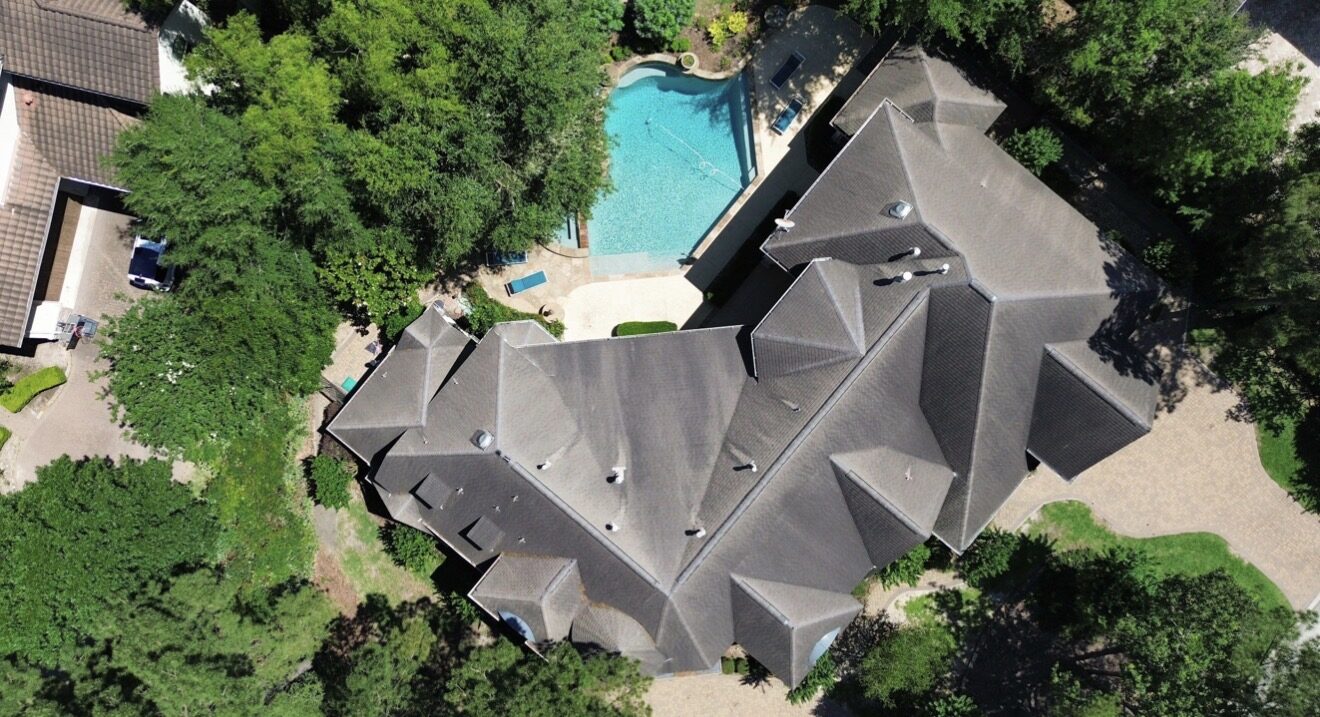
Full-property aerial. Scale and roof geometry from above.
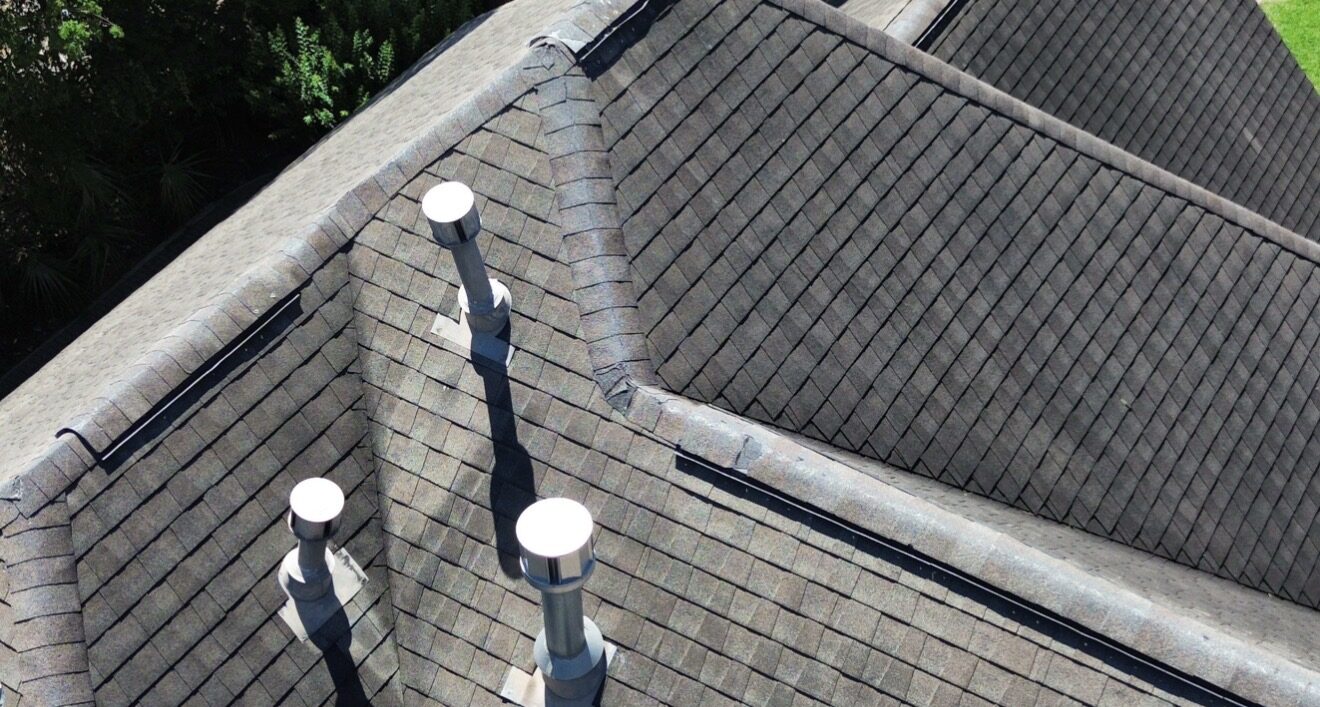
Roof details. Finished shingles, ridges and penetrations.
Finished elevation. Completed roof across the rear and pool area.
Have a similar project?
Send the property address, what you want inspected or completed and any photos or plans already available.